

프로젝트명 Project Title
화동재 준공 Completion of 〈Hwadong-jae〉
연도 Year
20072007 20072007
참여공방 Participating Studios
집공방Housing Studio 집공방Housing Studio
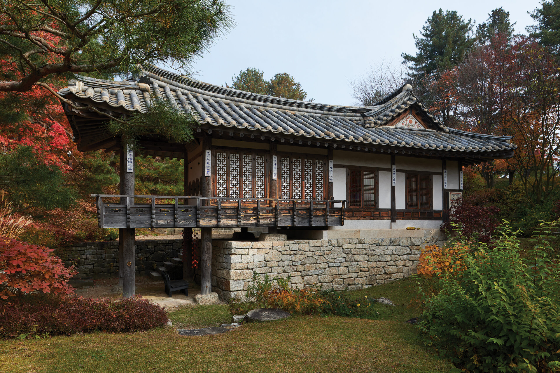
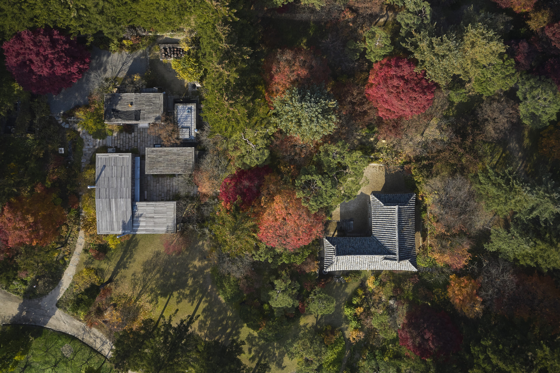
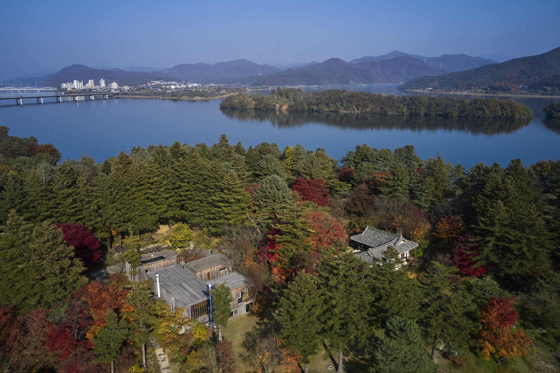
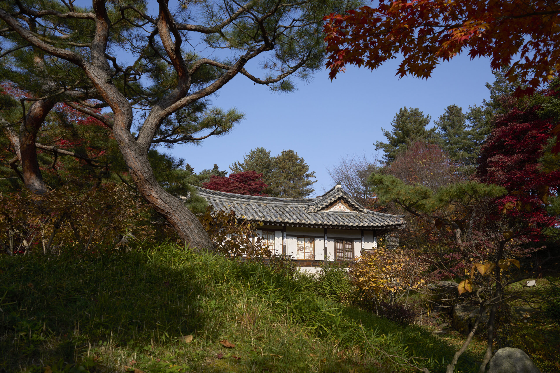
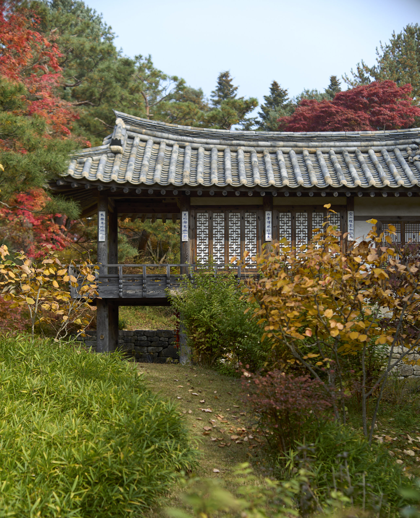
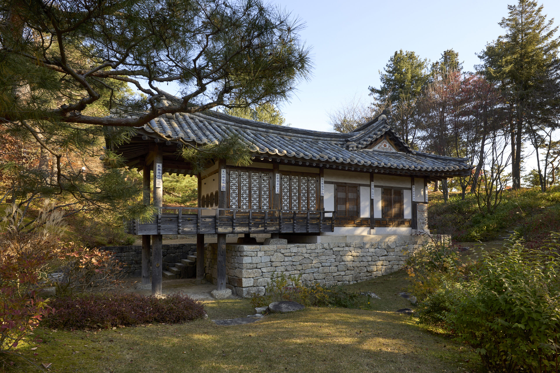
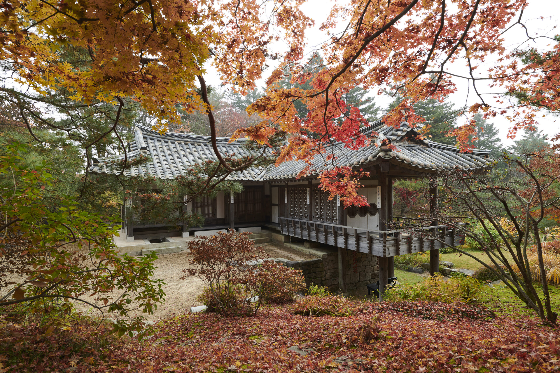
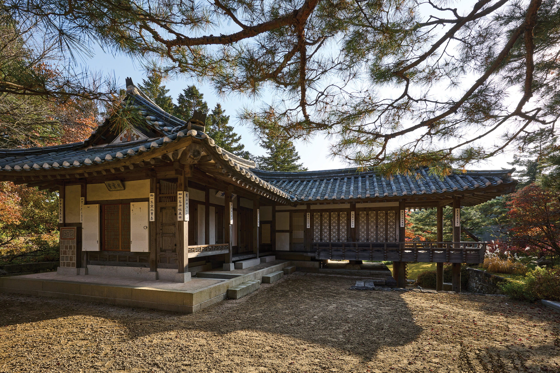
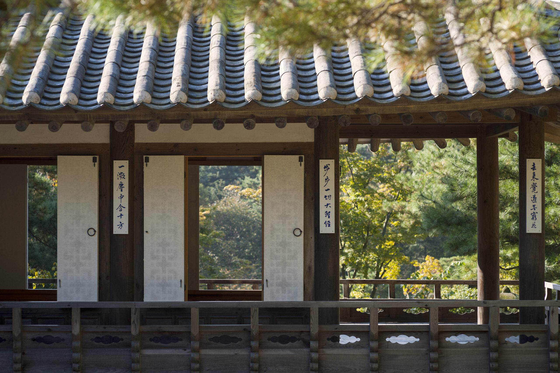
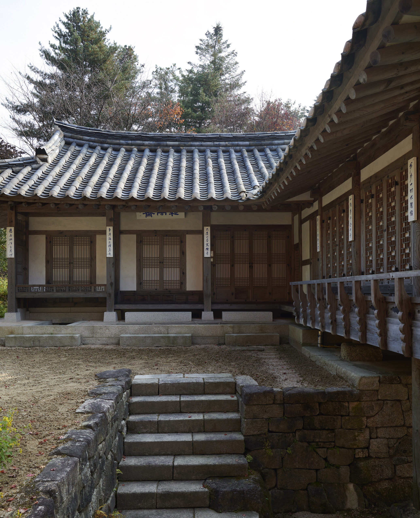
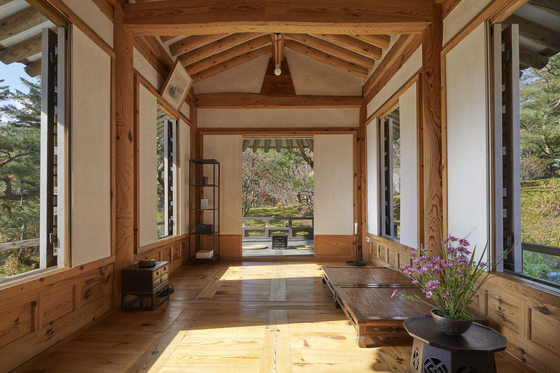
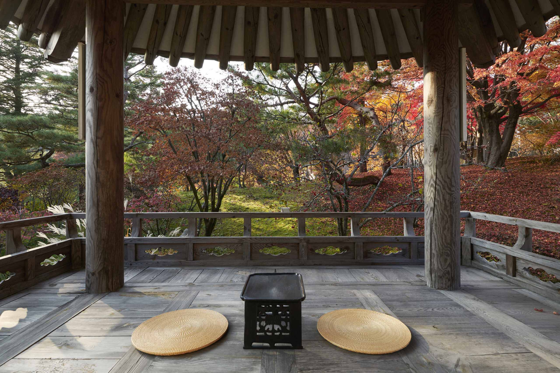
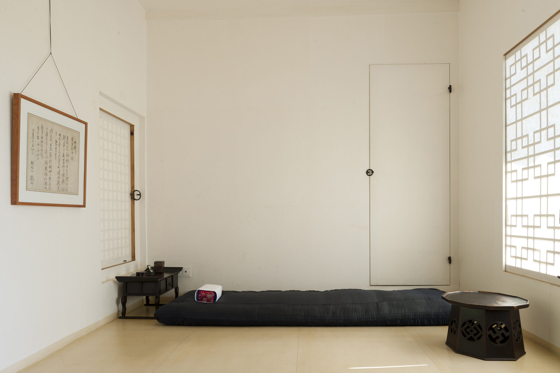
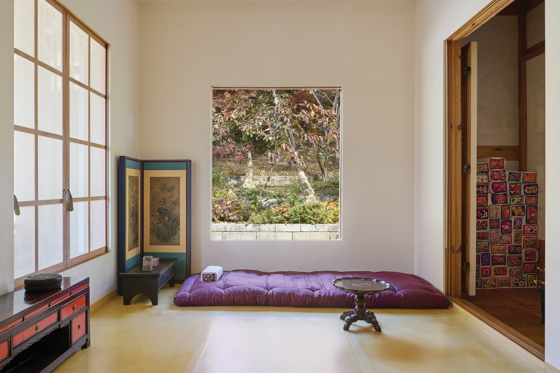
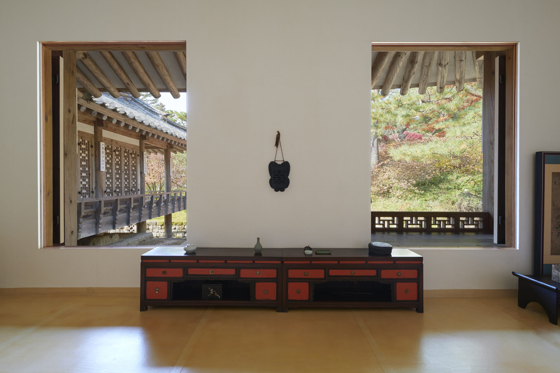
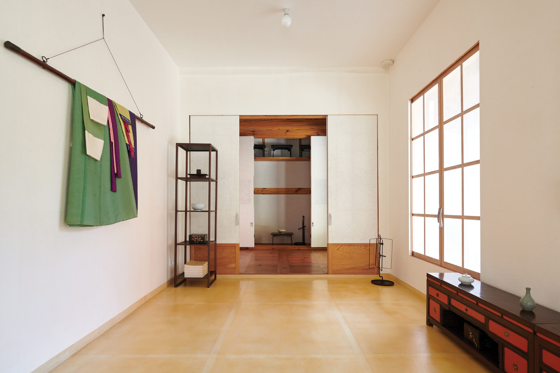
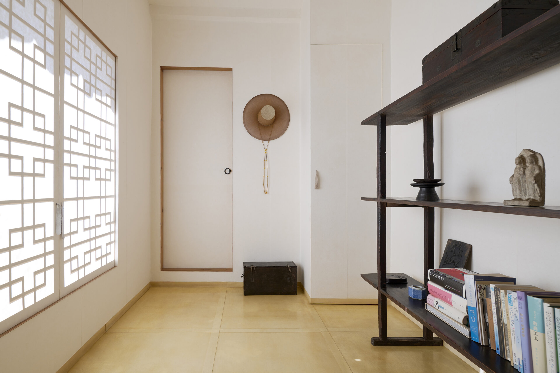
북한강을 바라보는 대지에 자리한 화동재는 전통한옥의 구법을 그대로 적용한 집이다. 마루의 높이, 지붕의 곡선, 창과 창살의 예민한 비례 등 아름다운 한옥을 그대로 살렸다. 옛것을 바탕으로 현대 생활에 맞는 새로운 한옥을 만들어가는 집공방의 초석이 된 프로젝트이다.- 위치: 조안면
- 협력설계: 삼풍종합건축
- 사진: 삼풍종합건축
Hwandong-jae, a hanok which is located along the North Han River, was constructed utilizing traditional methods. Efforts were made to highlight the natural beauty of hanoks, and such considerations such as the appropriate height of the floor, the curves along the roof, and the ratio of lattices were specifically emphasized. The blending of traditional elements with modern sensibilities makes this one of the foundational projects by the Housing Studio.- Location: Joan-myeon
- Collaborating Architect: Sampoong Design Group
- Photo: Sampoong Design Group