

프로젝트명 Project Title
〈삼청동 주택〉 준공 Completion of 〈Samcheong-dong Villa〉
연도 Year
20102010 20102010
참여공방 Participating Studios
집공방Housing Studio 집공방Housing Studio
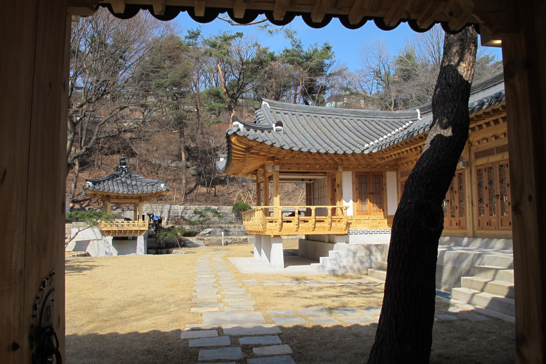
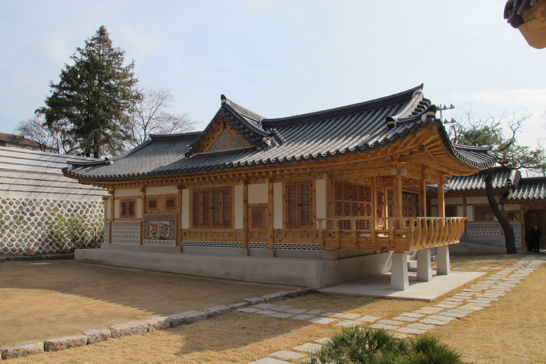
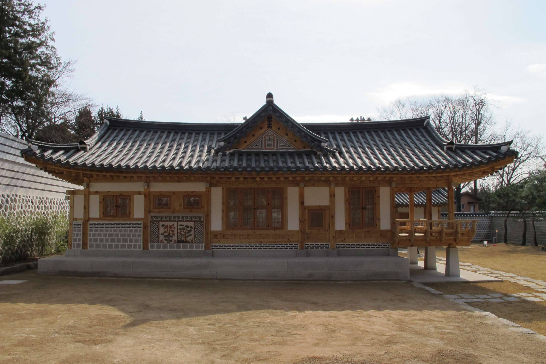
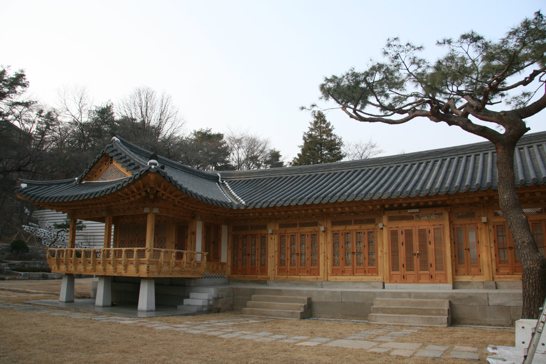
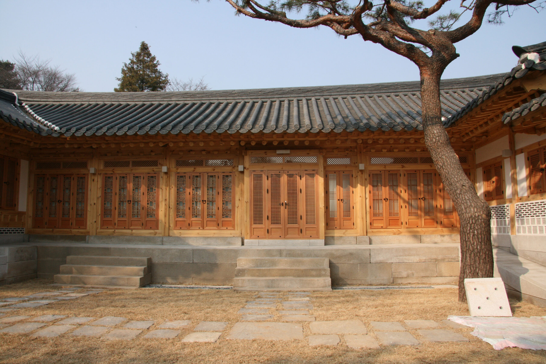
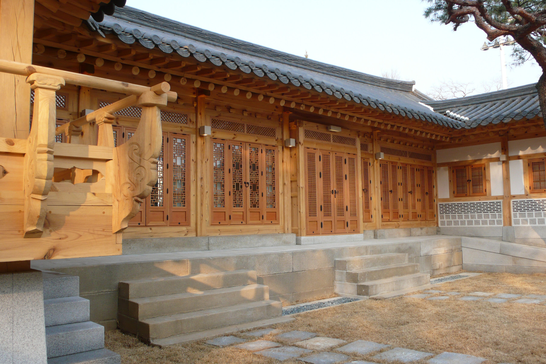
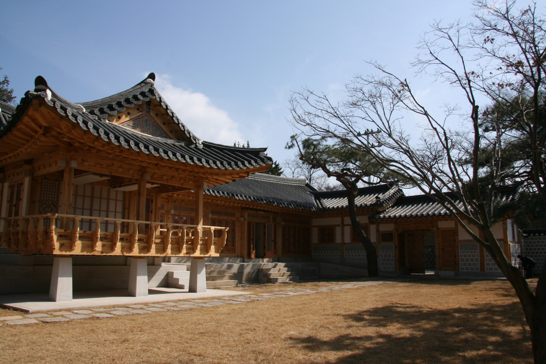
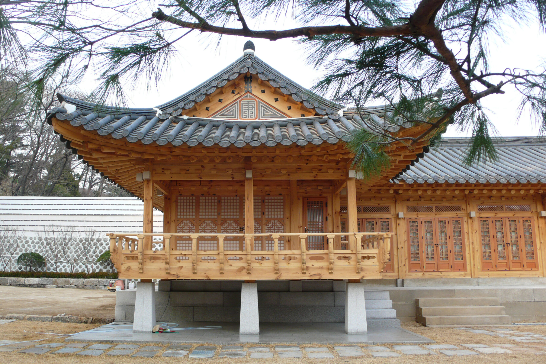
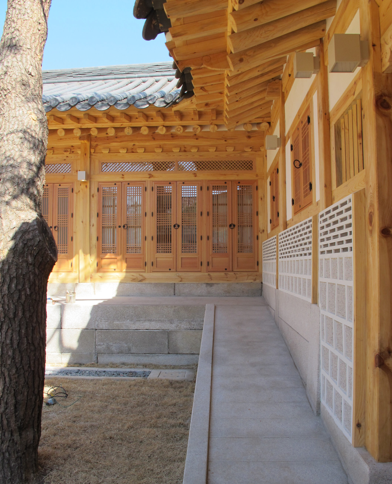
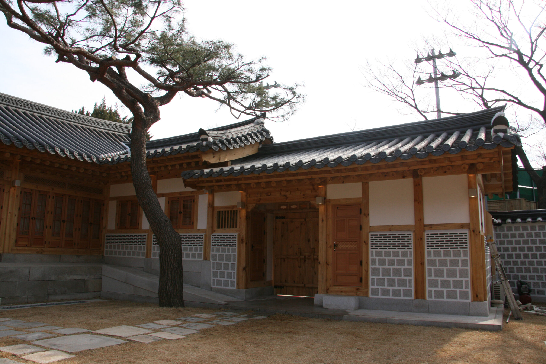
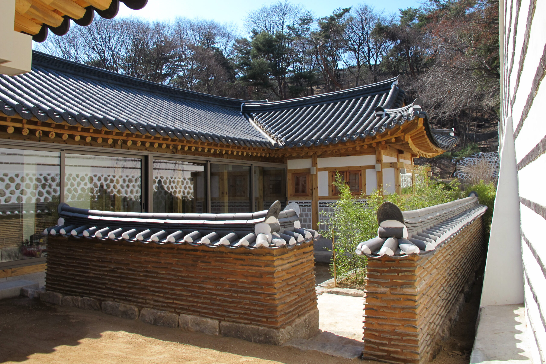
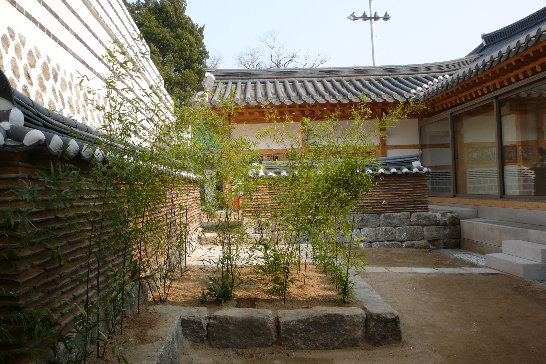
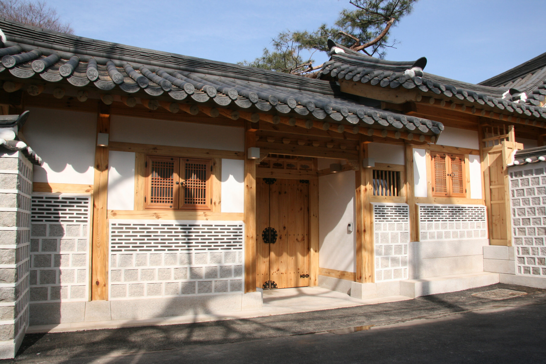
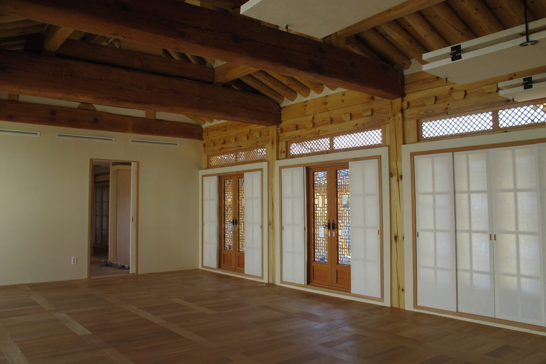
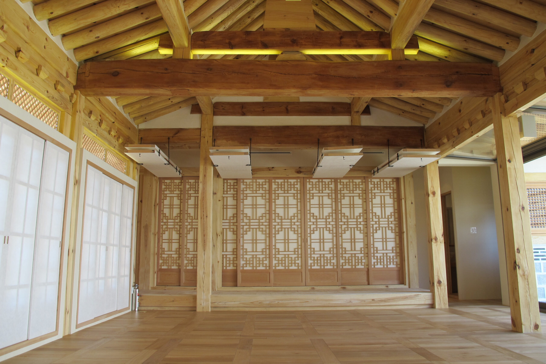
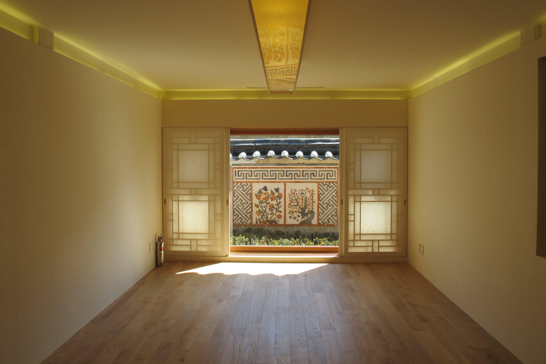
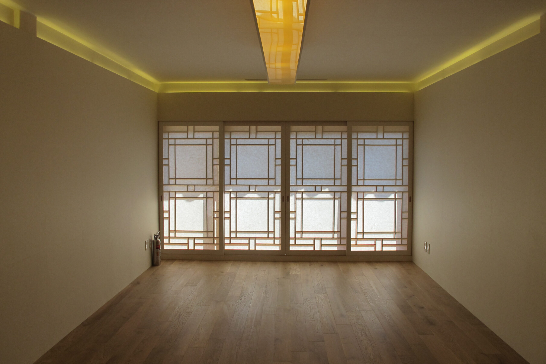
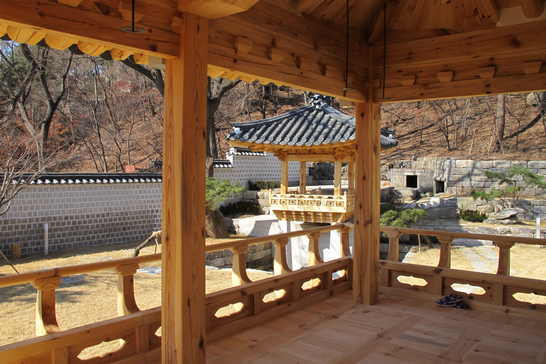
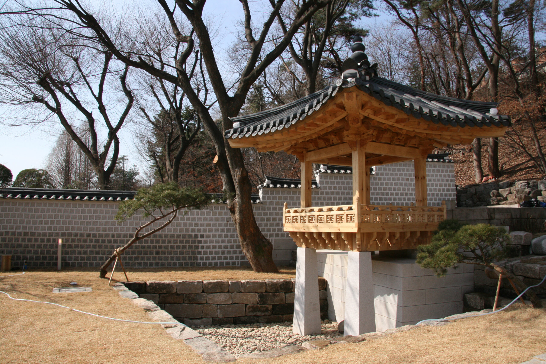
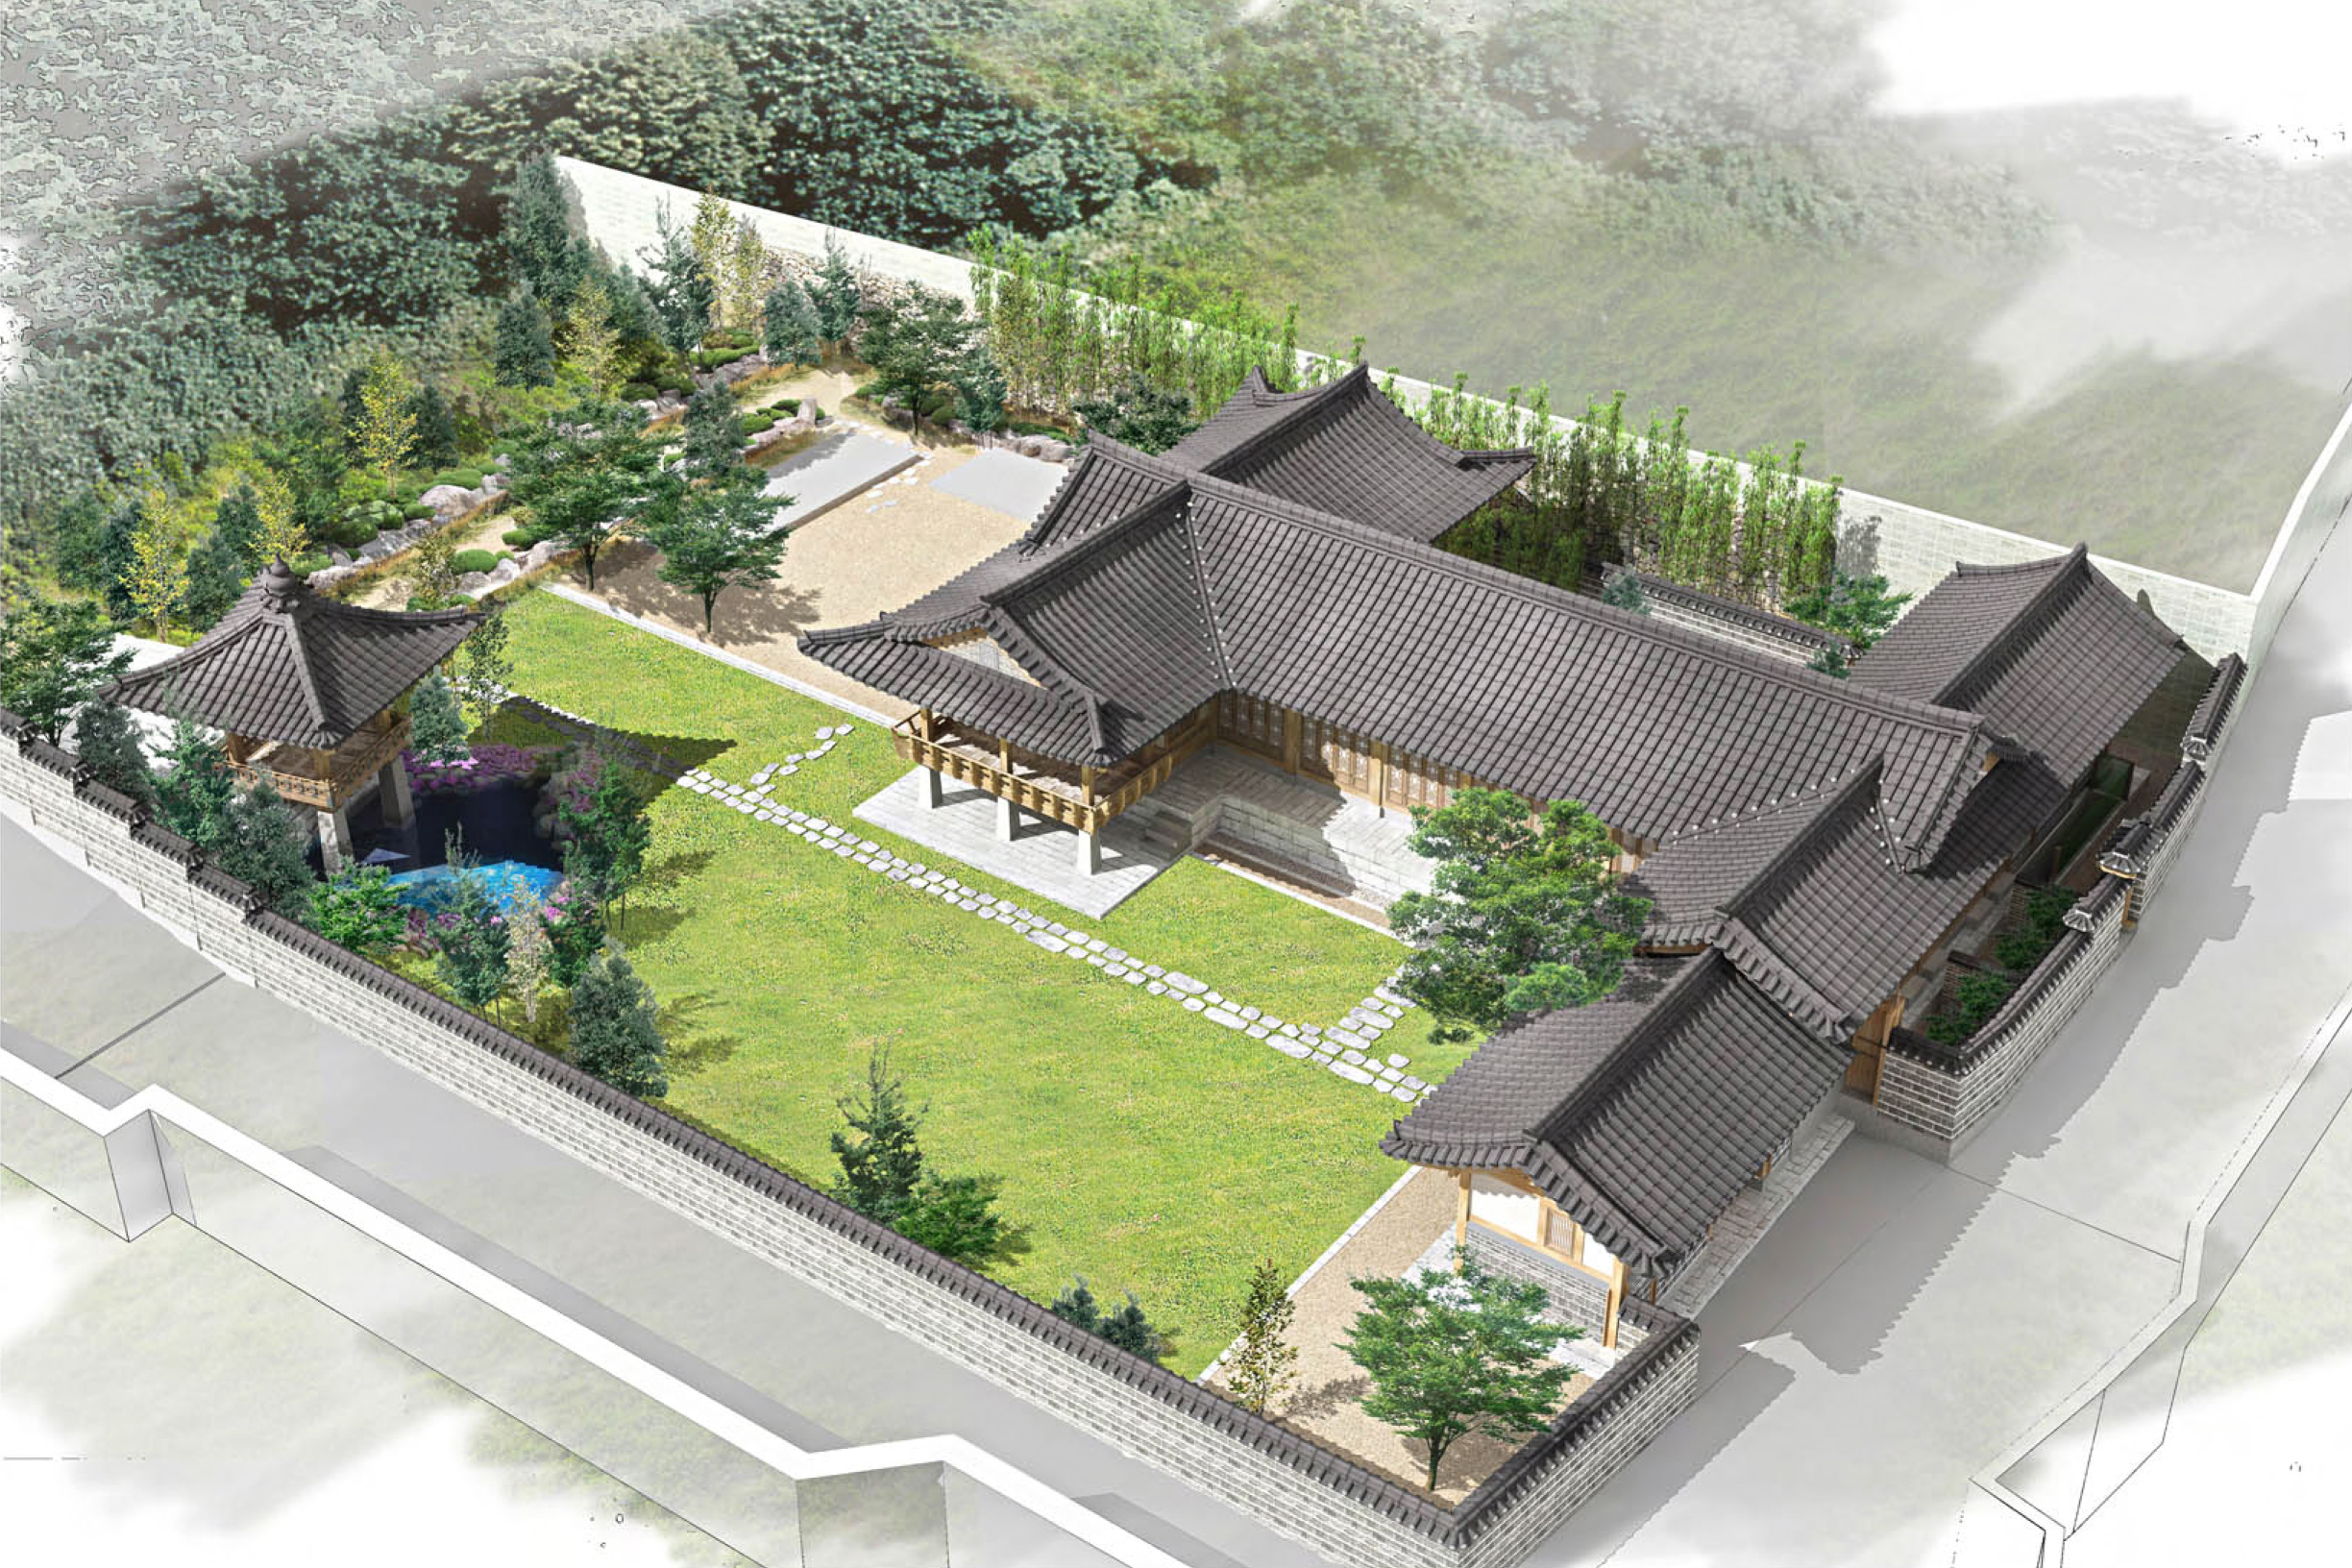
한국금융연수원 맞은편 골목 안쪽에 자리한 삼청동 주택은 1930년대 지어진 한옥을 리모델링하였다. 기존 건물은 ‘T’자형 한옥에 불법증축으로 조적조 건물이 붙어있었는데 한옥만 남기고 모두 철거한 후 부족한 공간은 대문채를 증축하는 것으로 해결하였으며 결과적으로 ‘工’자형 평면을 갖는 집이 되었다. 기존 한옥 부분은 방, 대청, 누마루 등 주요실이 위치하고 증축부분은 주방, 식당, 대문간 등 서비스공간으로 구성된다. 넓은 대지의 한켠에는 샘이 있는데 거기서 흘러나오는 물을 가두는 연못과 연못에 발을 담그고 있는 작은 정자를 새롭게 만들었다.- 위치: 삼청동
- 협력설계: ㈜삼아성건축
- 사진: 온지음
Samcheong-dong Villa, located within the alley of the opposite side of Korea Banking Institute, is the remodeled version of hanok that was built in 1930s. The original building was a ‘T’ shaped hanok and had illegal extensions of masonry. During the remodeling process, all of the illegal extensions were dismantled, and the incomplete spaces were replaced by extending the gate, consequently forming an ‘エ’ shaped plane. The hanok portion of the building primarily consists of main rooms, while the extended partition is composed of service areas, such as a kitchen, dining room, and a gate section room. A pavilion and a small pond that connects to a water flowing from a spring were also built.- Location: Samcheong-dong
- Collaborating Architect: Samaseung Architecture
- Photo: Onjium